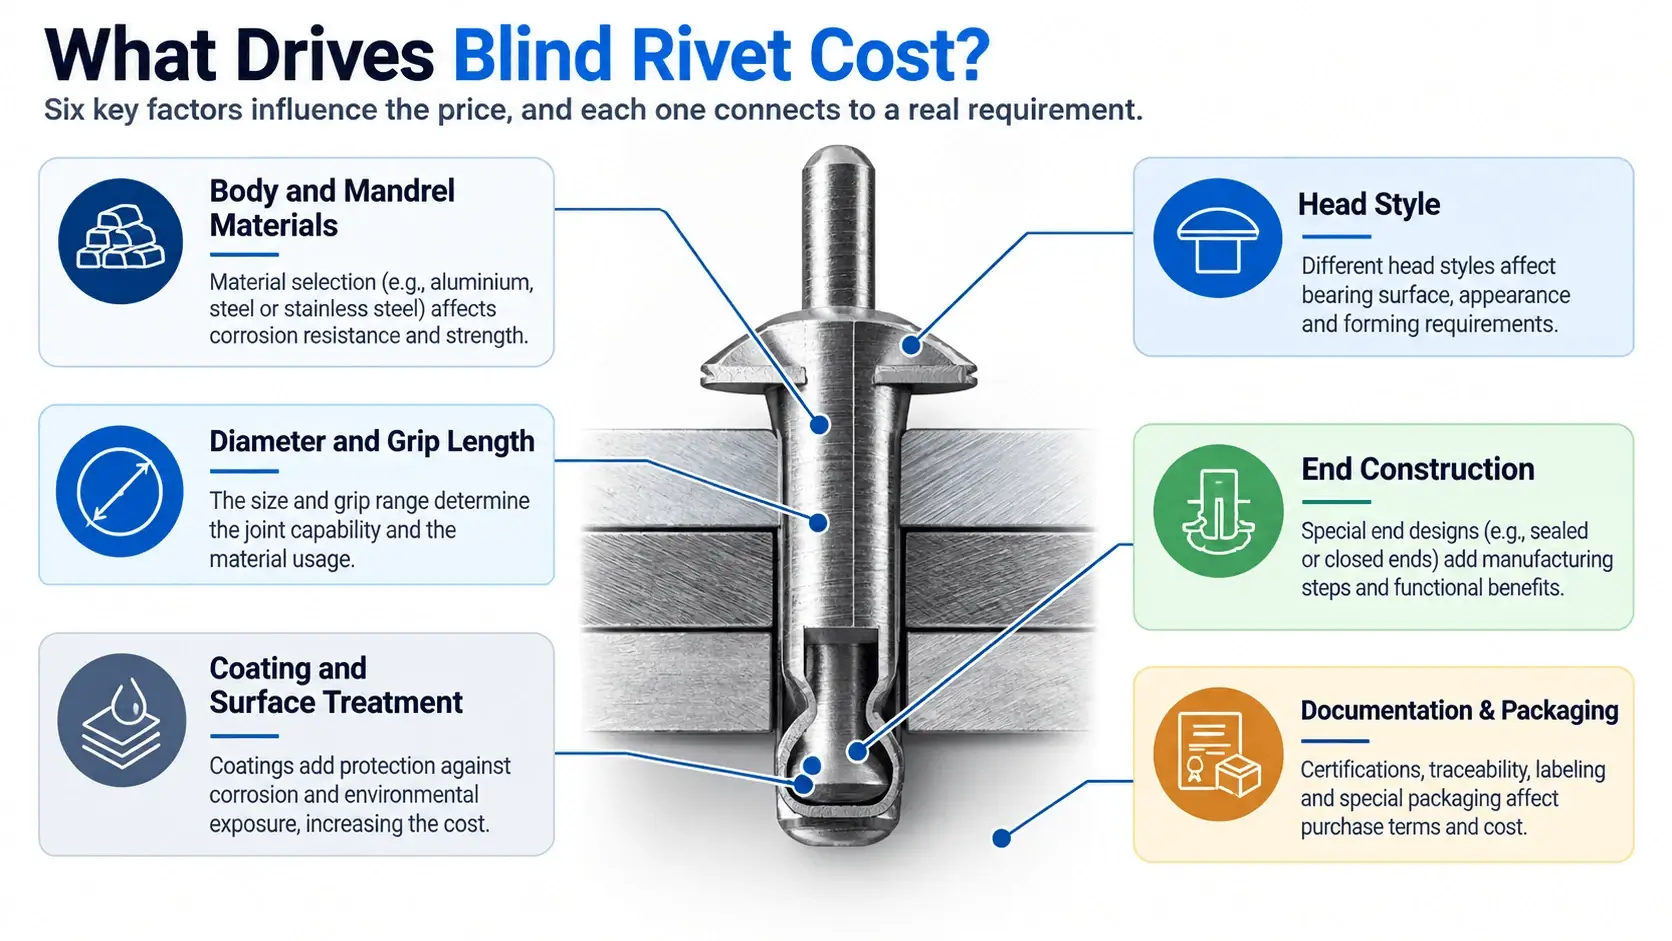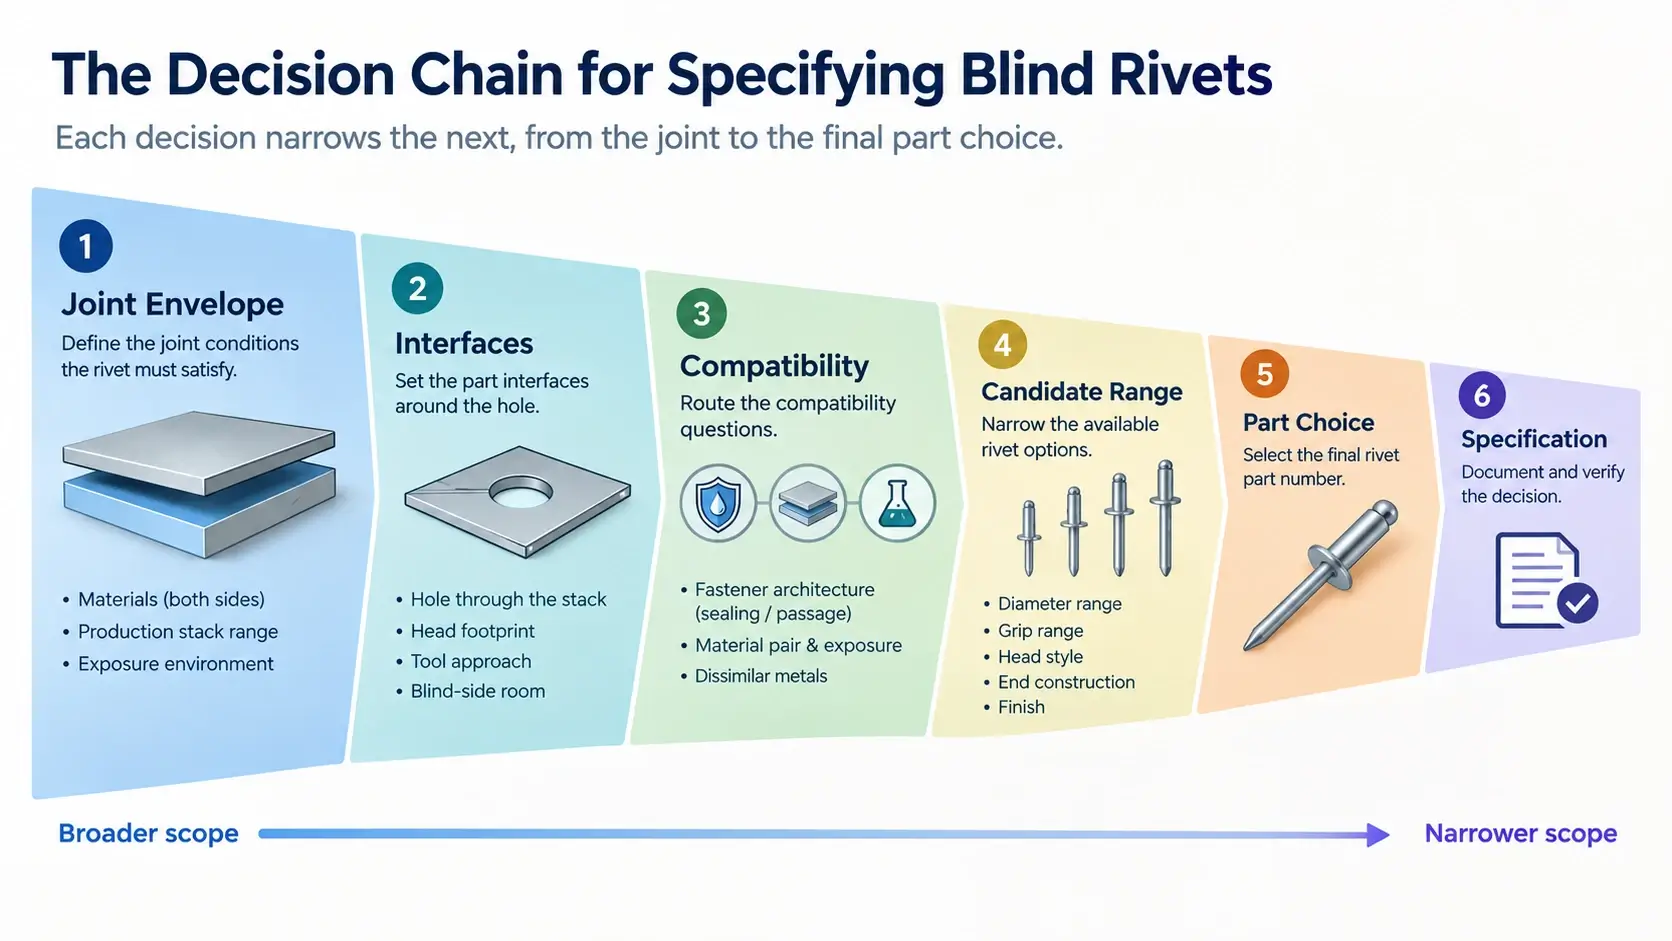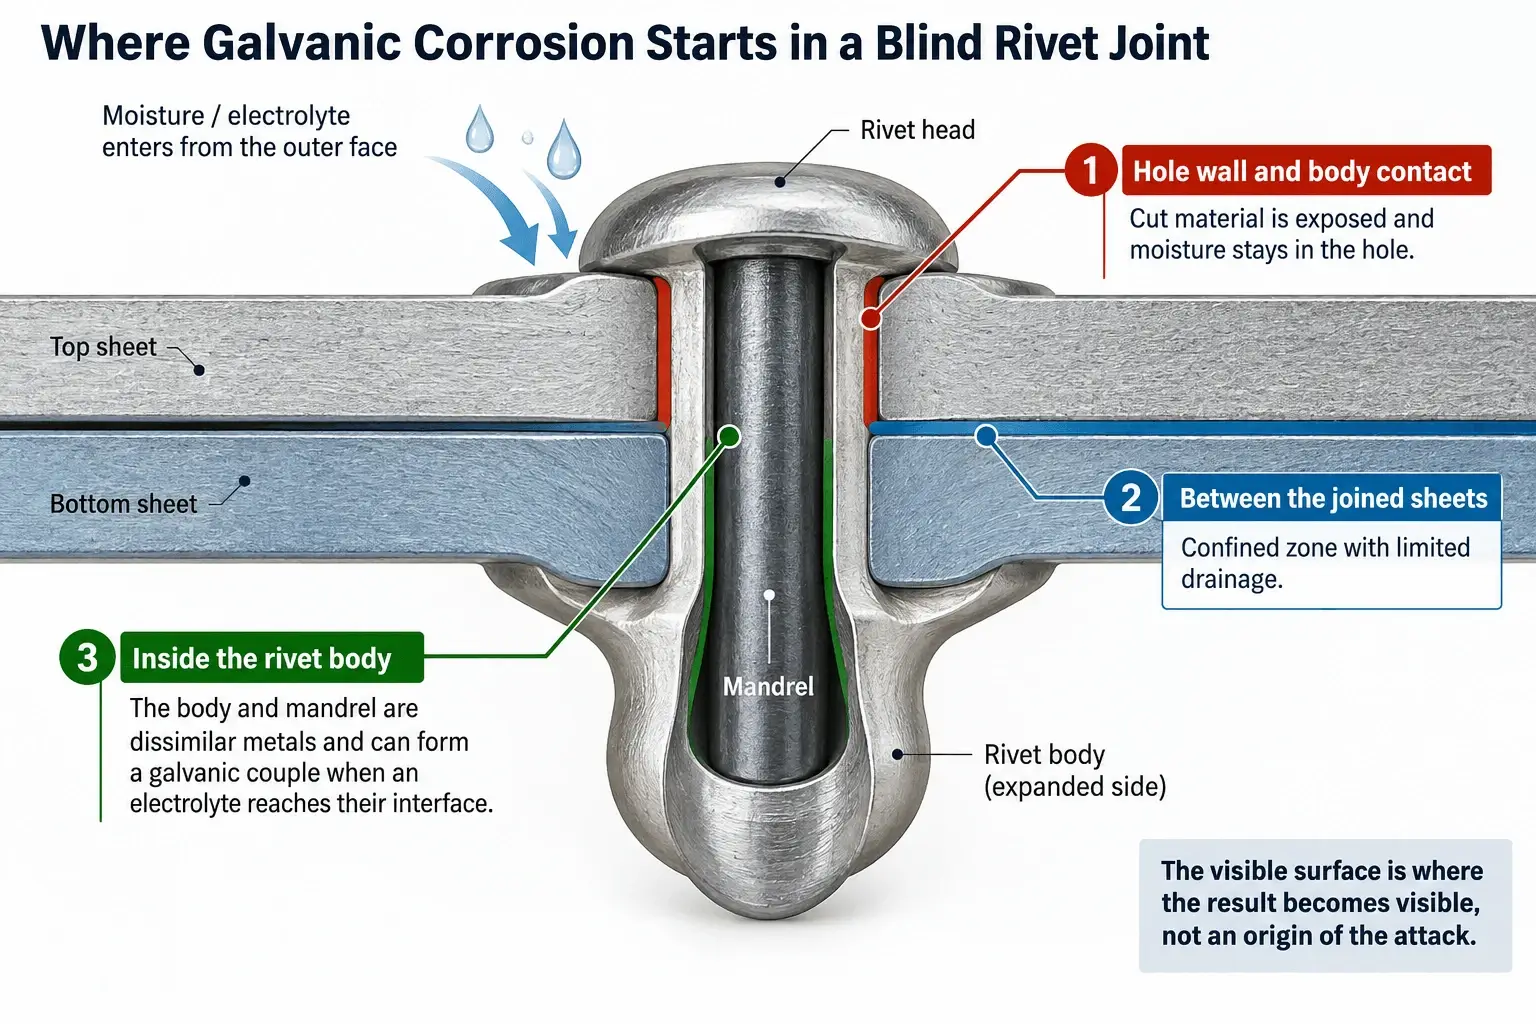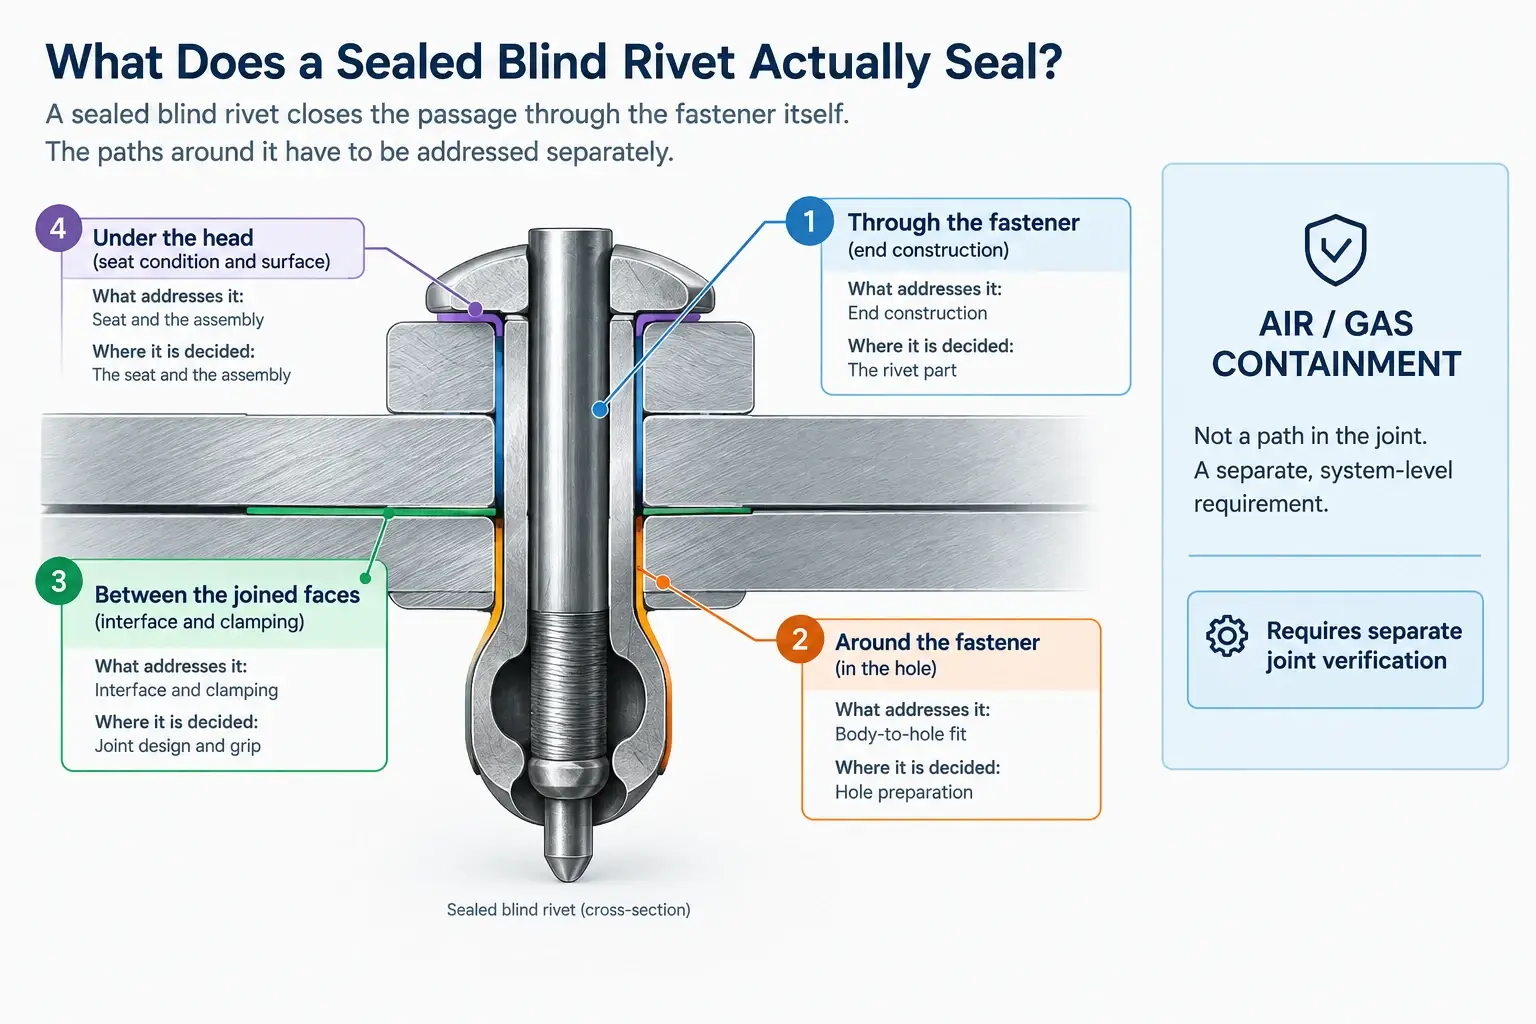
When sourcing blind rivets, price, lead time and specifications are relatively easy to compare. But the factors that most affect long-term cost — inconsistent dimensions, insufficient strength, poor corrosion resistance and unstable production batches — are not visible on a quotation sheet. These issues only surface after installation, during production, or worse, after products reach your customers.
A professional blind rivet manufacturer should not only supply products but also demonstrate quality through systematic inspection methods and testing records. This guide helps purchasing teams understand common blind rivet quality tests, relevant standards, inspection reports to request before bulk ordering, and how to evaluate a supplier’s overall quality system.
For broader sourcing context, see our blind rivet sourcing guide for Southeast Asian buyers.
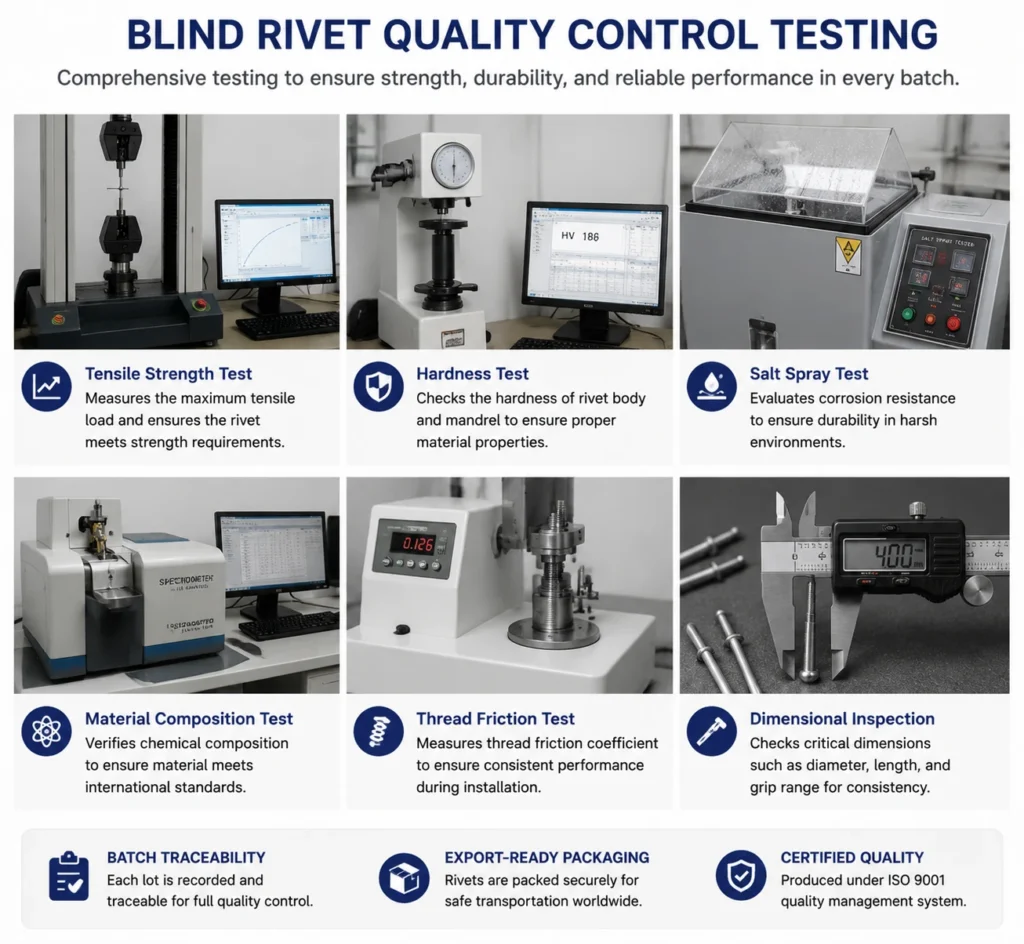
Why Blind Rivet Quality Testing Matters for Industrial Buyers
Quality testing is not an academic exercise — it is the primary mechanism for reducing risk in bulk fastener procurement. When a supplier cannot demonstrate consistent testing, buyers have no way to verify that the next batch will perform like the last one.
Ensure Consistent Assembly Performance
Blind rivets that fall outside dimensional or mechanical tolerances can cause improper installation, loose fastening and premature joint failure. In automated assembly lines, even small variations can trigger tooling jams, inconsistent clinch force and increased scrap rates.
Reduce Production Risks
Batch-level quality problems lead to production line interruptions, customer complaints and rework costs. A single defective lot can consume more engineering and quality-management time than the entire order is worth. Requesting test data before shipment helps shift quality verification upstream — from your receiving dock to the supplier’s factory.
Verify Supplier Manufacturing Capability
A supplier’s testing capability reflects their overall factory management, process control and material control. Manufacturers who invest in in-house testing equipment and maintain structured inspection records typically deliver more consistent output than those who rely on spot checks or third-party testing after production. For background on how testing fits into the overall production workflow, see our blind rivet manufacturing process guide.
Dimensional Inspection Methods for Blind Rivets
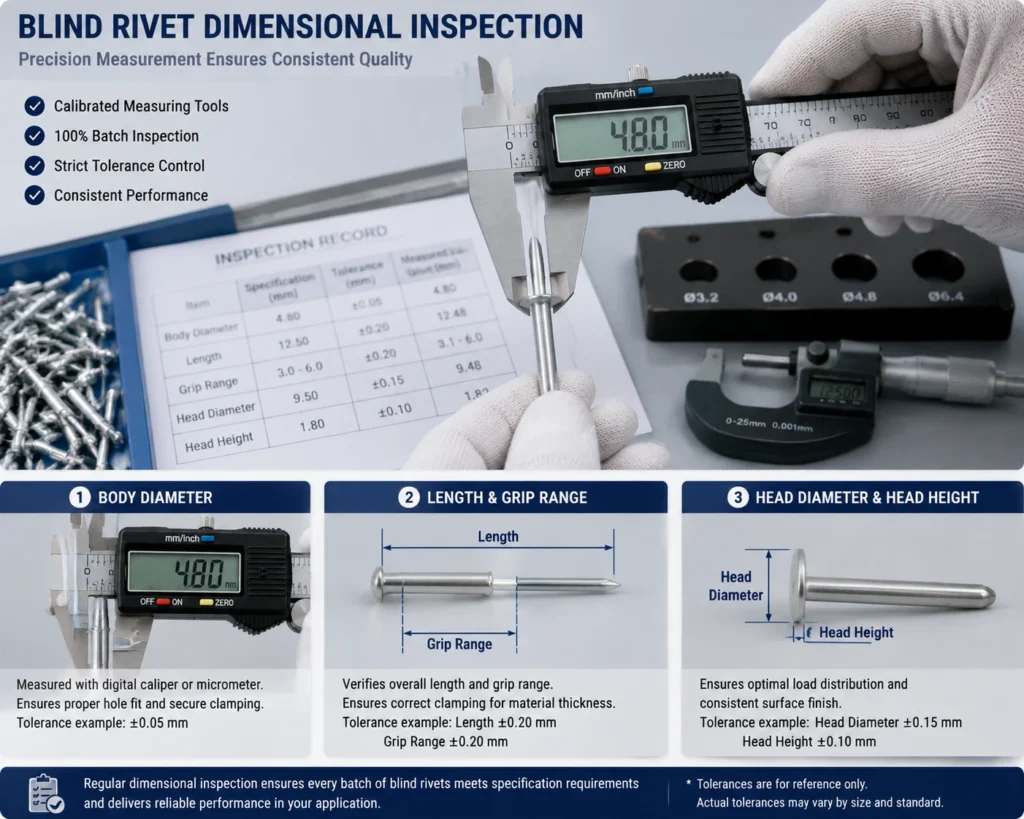
Dimensional inspection is the most fundamental quality check — and the one most likely to reveal batch-to-batch inconsistency. For buyers, the question is not “What are the standard sizes?” (see our blind rivet size chart for that), but rather “How does the supplier verify that every batch matches the specified dimensions?”
Rivet Body Diameter and Tolerance
The rivet body diameter directly affects hole compatibility. If the diameter is undersized, the rivet may sit loosely in the hole before setting, resulting in misalignment or incomplete expansion. If oversized, insertion becomes difficult or impossible in automated assembly.
Buyers should confirm that the supplier measures body diameter using calibrated micrometers or digital calipers and records the values against the specified tolerance range for each production batch — not just during initial sample approval.
Rivet Length and Grip Range
Overall length and grip range determine whether the rivet can properly clamp the workpieces together. Selecting the wrong grip range leads to incomplete setting (too short) or excessive mandrel protrusion (too long), both of which weaken the joint.
Suppliers should verify that the grip range marking on the packaging corresponds to the actual measured dimensions, and that grip range recommendations account for the total thickness of the materials being joined.
Head Diameter and Head Height
Head dimensions affect load distribution and surface contact area. A head that is too small concentrates stress on a narrower area, while inconsistent head height can cause uneven surface finish in visible applications. These measurements are particularly important for applications where the rivet head remains visible on the finished product.
Quick Overview: Blind Rivet Quality Tests Buyers Should Know
| Test | Purpose | Buyer Concern |
|---|---|---|
| Dimensional inspection | Size accuracy and tolerance | Installation problems, hole compatibility |
| Tensile strength | Load capacity | Joint failure under pull force |
| Salt spray | Corrosion resistance | Outdoor durability in humid climates |
| Material analysis | Alloy verification | Wrong material substitution |
| Hardness | Mechanical behavior | Setting performance and mandrel break |
Mechanical Performance Tests
Mechanical testing confirms that the rivet can withstand the loads it will encounter in service. This is the section most buyers care about — because mechanical failure is the most costly quality problem.
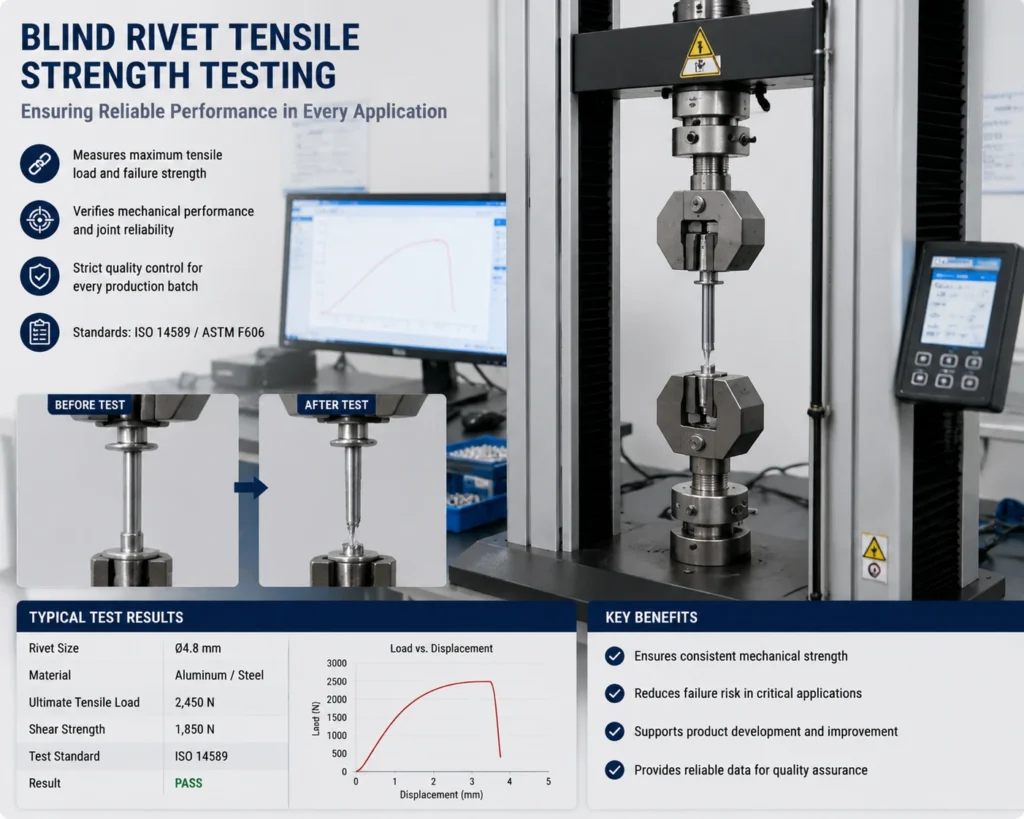
Tensile Strength Test
The tensile strength test measures the force required to pull the rivet apart after installation — specifically, the resistance to axial loading along the rivet axis. A universal testing machine applies pulling force until the rivet fails, and the breaking load is recorded.
This test confirms two things: that the rivet meets the specified load capacity, and that production batches are consistent. A wide variation in tensile results across samples from the same batch indicates unstable material properties or inconsistent heat treatment.
Shear Strength Test
Shear strength measures the rivet’s resistance to lateral loads — the force applied perpendicular to the rivet axis. This is critical for automotive, machinery and structural applications where the joint experiences side-loading during service.
Blind rivets must withstand applied shear loads after installation without deformation or fracture. The test is performed by loading the installed rivet in a shear fixture until failure occurs.
Mandrel Retention Test
Mandrel retention testing checks whether the mandrel remains properly locked in the rivet body after installation. A mandrel that falls out prematurely — either during handling or under vibration — compromises the integrity of the connection.
This test is especially relevant for applications subject to vibration, such as automotive assembly and HVAC equipment mounting.
Quick Reference — What Each Mechanical Test Tells You
| Test | Purpose | What It Shows Buyers |
|---|---|---|
| Tensile Strength | Pull resistance | Rivet load capacity and batch consistency |
| Shear Strength | Side load resistance | Joint reliability under lateral force |
| Mandrel Retention | Mandrel stability | Installation consistency and vibration resistance |
Surface Treatment and Corrosion Resistance Testing
For buyers in Southeast Asia and other tropical or coastal regions, corrosion resistance is often the first quality concern — ahead of material composition or dimensional precision. High humidity, salt exposure and temperature cycling can accelerate corrosion dramatically, making surface treatment verification an essential part of supplier evaluation.
Surface Treatment Verification
Surface treatments — including zinc plating, anodizing and Dacromet coating — protect the rivet from environmental corrosion and improve appearance. Verification involves measuring coating thickness, testing adhesion and inspecting surface appearance for uniformity and defects.
Coating thickness that falls below specification reduces corrosion protection, while excessive thickness can interfere with rivet installation. For a detailed comparison of coating types and their applications, see our guide to blind rivet surface finishes and coatings.
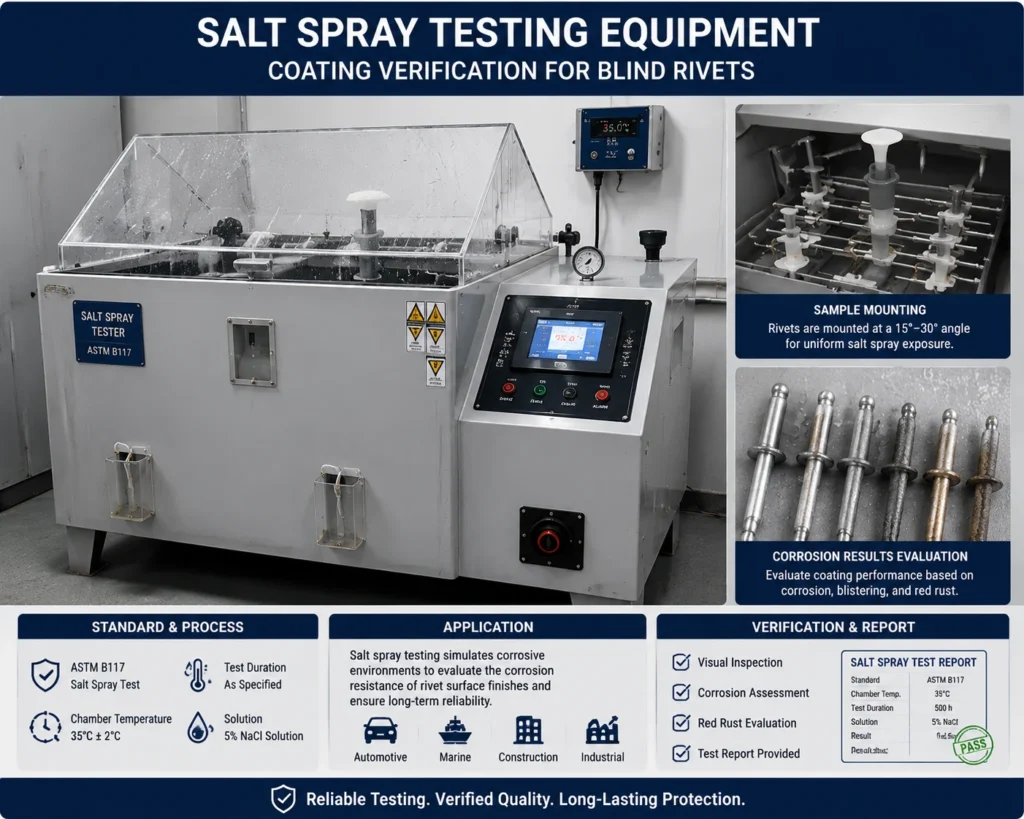
Salt Spray Test (ASTM B117 / ISO 9227)
The salt spray test simulates corrosive environments by exposing rivet samples to a controlled salt fog atmosphere for a specified duration — typically 24 to 500 hours depending on the coating system and application requirements.
In tropical and coastal environments, humidity and salt exposure can accelerate corrosion, making salt spray testing an important predictor of field performance. Buyers should request test results that specify the test duration, the standard used (ASTM B117 or ISO 9227), and the appearance of samples after exposure — including any red rust, white rust or coating degradation.
These tests are especially important for blind rivets used in HVAC systems, construction panels, automotive components and outdoor equipment in Southeast Asian markets, where year-round humidity and coastal salt exposure significantly increase corrosion risk. Salt spray test data helps compare suppliers objectively and provides a baseline for long-term corrosion performance expectations.
Material Verification and Hardness Testing
While corrosion testing evaluates surface protection, material verification confirms that the rivet is made from the correct alloy in the first place. Substituting a lower-grade material — intentionally or accidentally — is one of the most common causes of premature failure.
Spectrometer Material Analysis
Spectrometer analysis verifies the chemical composition of the rivet body and mandrel. For aluminum rivets, this confirms the alloy grade (e.g., 5056 vs. 5154). For stainless steel rivets, it distinguishes between 304 and 316 grades. For steel rivets, it verifies carbon content and plating-base compatibility.
Wrong material substitution leads to corrosion problems, reduced strength and incompatibility with the intended environment. Buyers should request material certificates that correspond to the actual production batch, not generic spec sheets. For guidance on selecting the right material combination, see our blind rivet material selection guide.
Hardness Testing
Hardness testing measures the resistance of the rivet body and mandrel to deformation. Body hardness affects forming performance and installation behavior, while mandrel hardness determines the clean break point during setting.
If the mandrel is too hard, it may not break at the designed load. If too soft, it may deform before breaking, leaving a protruding stub. Hardness values outside the specified range indicate problems with heat treatment or raw material control.
Blind Rivet Quality Standards Buyers Should Know
Understanding the relevant standards helps buyers specify requirements clearly and evaluate whether a supplier’s testing program is adequate for their application.
DIN 7337 — Blind Rivets Standard
DIN 7337 is one of the most commonly referenced standards for blind rivet dimensions and performance. Many blind rivet specifications reference DIN 7337, while actual requirements may depend on customer drawings, industry standards and application conditions. Buyers should use DIN 7337 as a baseline reference and confirm any additional requirements specific to their application.
ISO 9001 — Quality Management System
ISO 9001 certification does not certify the rivet itself — it confirms that the manufacturer maintains a structured quality management system covering process control, documentation and continuous improvement. An ISO 9001 certified fastener manufacturer is more likely to deliver consistent batch quality than one without certification, but ISO 9001 alone does not guarantee product performance.
ASTM Standards
ASTM B117 is the standard test method for salt spray testing, widely used to evaluate coating durability. ASTM also publishes fastener testing requirements that cover mechanical properties, dimensional tolerances and inspection procedures. Buyers should confirm which ASTM standards apply to their specific product and market.
Customer-Specific Requirements
Not all projects rely solely on DIN or ISO standards. Automotive customers may require PPAP (Production Part Approval Process) documentation, customer-specific drawings or special testing protocols. OEM buyers often have their own dimensional and material specifications that go beyond standard catalog ranges.
Buyers should communicate application-specific requirements early in the quotation process and confirm that the supplier can meet them — including any additional documentation, testing or approval procedures.
Inspection Reports Buyers Should Request Before Bulk Ordering
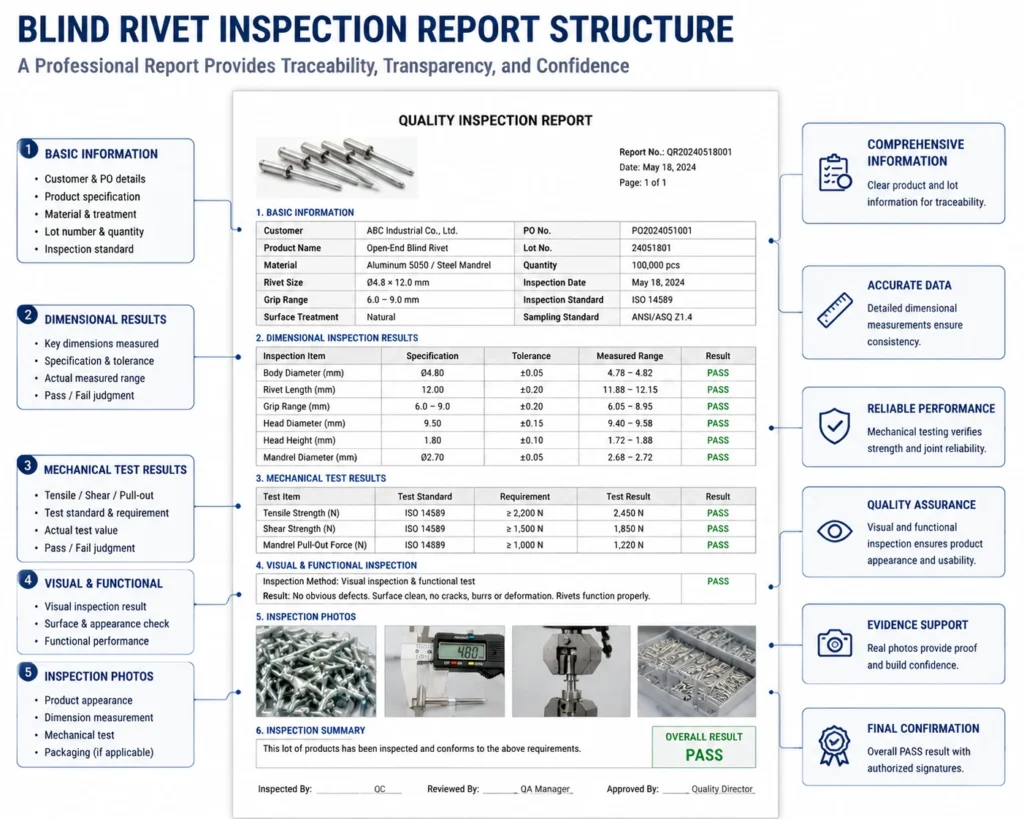
This is the most actionable section for procurement teams. A professional supplier should be able to provide quality records before mass production, not only after quality issues occur. Requesting the right documents upfront shifts risk from the buyer’s receiving dock to the supplier’s quality system.
Essential Quality Documents Checklist
| Report | Why Buyers Need It | When to Request |
|---|---|---|
| Material certificate | Confirm raw material composition | First order + material change |
| Dimensional inspection report | Verify size accuracy vs specifications | Every batch |
| Tensile / shear test report | Confirm mechanical performance | Every batch |
| Salt spray test report | Verify corrosion resistance | First order + coating change |
| ISO 9001 certificate | Evaluate quality management system | Supplier audit |
| Batch inspection record | Ensure production consistency & traceability | Every shipment |
How to Read an Inspection Report
An inspection report is only useful if the buyer can verify its authenticity and completeness. Key checks include:
- Test dates — do they correspond to the production batch being shipped?
- Measured values — are they within the specified tolerance range, with actual numbers rather than just “pass”?
- Signatures and stamps — is the report signed by a named QC inspector with a company stamp?
- Test method references — does the report specify which standard was used (e.g., ASTM B117, DIN 7337)?
A report that only says “qualified” without actual data, or that appears to be a copy of a previous batch with the date changed, is a warning sign.
Batch Inspection vs Initial Approval Inspection
One of the most common quality risks in repeat ordering is the “first batch perfect, later batches undocumented” pattern. Many suppliers provide complete inspection reports during initial sample approval but do not maintain the same documentation for subsequent production runs.
For repeat orders, buyers should confirm in writing whether inspection records will be provided per batch or only during initial approval. The most reliable approach is to specify per-batch documentation requirements in the purchase agreement — including which tests must be reported for each shipment.
Whether ordering standard or custom specifications, the same inspection reports should apply. A supplier who cannot provide batch-level documentation for repeat orders may be cutting corners on quality control to reduce cost.
Supplier Quality Checklist
Use this blind rivet supplier quality checklist when evaluating a new manufacturer before placing bulk orders:
- ISO 9001 certificate available and valid
- Material certificate provided (traceable to production batch)
- Dimensional inspection report available (per batch)
- Tensile/shear test report available (per batch)
- Salt spray test report available (for applicable coatings)
- Batch traceability system in place
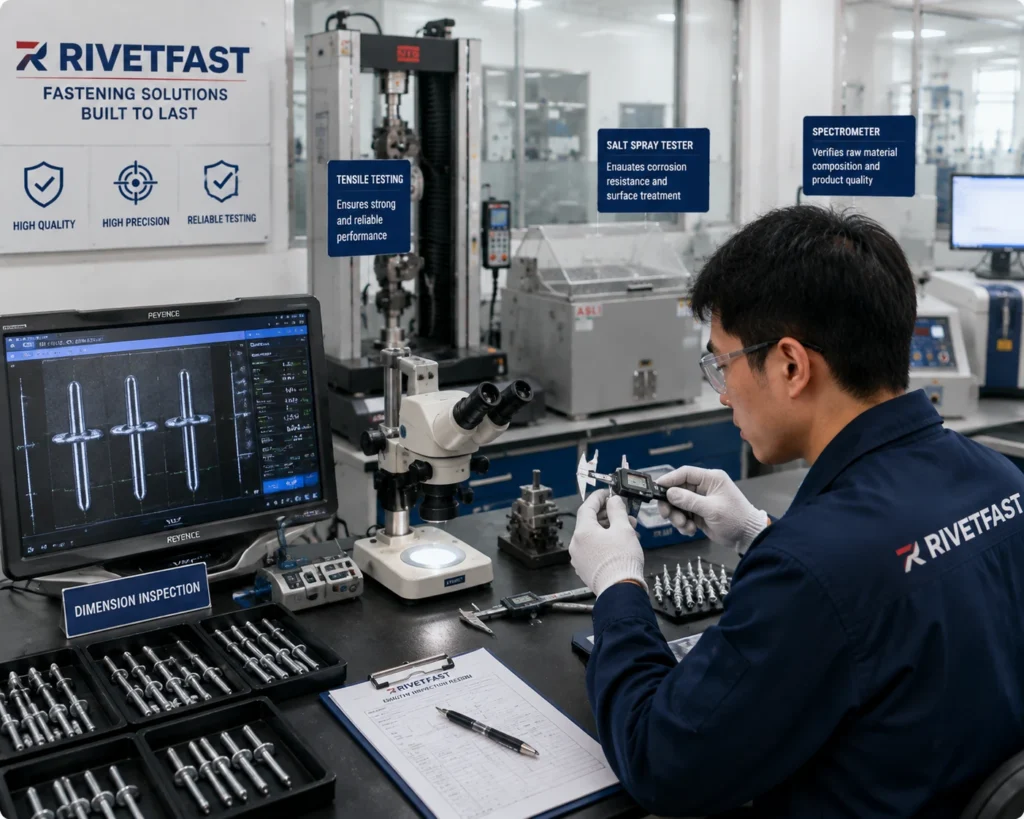
- In-house testing equipment confirmed (factory visit or video verification)
How to Evaluate a Blind Rivet Supplier’s Quality Control System
Beyond requesting individual reports, buyers should evaluate the supplier’s overall quality infrastructure. Three areas reveal the most about a supplier’s true quality capability.
Does the Supplier Have In-House Testing Equipment?
Suppliers who maintain their own tensile testers, hardness testers, salt spray chambers and spectrometers can monitor quality in real time during production. Suppliers who rely entirely on third-party testing after production — or who cannot show you their testing area — have less control over batch consistency.
Does the Supplier Provide Inspection Records?
A quality-focused supplier keeps batch records, provides QC reports proactively and supports material traceability. For repeat orders, confirm whether the supplier provides per-batch inspection records or only initial approval documentation. The answer tells you whether blind rivet quality control is an ongoing process or a one-time sales tool.
Does the Supplier Control Raw Materials?
Incoming material inspection, material verification on receipt and documented supplier management processes all indicate that the manufacturer controls quality from the source rather than discovering problems after production. Ask how the supplier verifies incoming raw materials and whether they maintain records of material certificates from their own suppliers.
A reliable supplier should have in-house testing equipment, structured inspection records and raw material control processes. For example, RivetFast maintains the following in-house blind rivet quality control and testing capability:
Quality Testing Capability at RivetFast
- ISO 9001 certified quality management system
- 5,000 sqm facility with 200+ automated machines
- 2 billion pieces annual capacity
- In-house testing equipment:
- Salt spray tester — corrosion resistance and coating durability
- Tensile strength tester — pull resistance and load capacity
- Hardness tester — body and mandrel deformation resistance
- Spectrometer — material composition verification
- Thread friction coefficient tester — installation consistency
- Torque meter — mechanical performance verification
This testing infrastructure supports consistent quality for both standard and customized blind rivet orders, with complete inspection documentation provided for each shipment.
For more on evaluating supplier production capacity, see our guide to verify blind rivet manufacturer production capacity. For warning signs to watch for, see our article on red flags when sourcing blind rivets.
Common Blind Rivet Quality Problems and Their Causes
Understanding common failure modes helps buyers ask the right questions during supplier evaluation. The table below distinguishes between product-related problems (supplier responsibility) and application-related problems (buyer or installer responsibility).
| Problem | Possible Cause |
|---|---|
| Rivet breaks during installation | Low-strength material or improper heat treatment |
| Loose fastening after installation | Incorrect grip range selection |
| Corrosion after short service time | Poor coating quality or wrong material for environment |
| Inconsistent installation performance | Dimensional variation across batches |
| Mandrel failure (premature break) | Improper mandrel heat treatment |
| Installation failure despite correct rivet specification | Incorrect hole size or improper installation tool — before attributing the issue to the supplier, verify installation parameters |
The first five problems typically originate from the manufacturing side. The sixth — installation failure with a correct product — is often caused by wrong hole diameter, incorrect tool settings or using the wrong grip range for the material thickness. Before filing a quality complaint, verify that the hole size, installation tool and grip range selection match the rivet manufacturer’s recommendations.
How to Use These Tests When Selecting a Supplier
Understanding blind rivet quality testing is only useful if it translates into better purchasing decisions. Here are three practical steps buyers can follow:
Step 1: Request Sample Reports Before Quotation Approval
Before confirming a supplier, ask for sample inspection reports from a recent production batch — including dimensional, tensile and salt spray data. This gives you a baseline for comparing suppliers and confirms that the supplier can produce the blind rivet inspection report documentation you need.
Step 2: Confirm Testing Capability Before Bulk Ordering
During supplier evaluation, verify that the manufacturer has in-house testing equipment and can provide per-batch inspection records — not just initial approval documents. This confirms that quality control is an ongoing process rather than a one-time sales effort.
Step 3: Require Batch Inspection Records for Repeat Orders
For ongoing procurement, specify in the purchase agreement which inspection reports must accompany each shipment. This prevents the “first batch perfect, later batches undocumented” pattern and ensures long-term quality consistency across all repeat orders.
Conclusion
Blind rivet quality testing is not a cost — it is risk insurance for bulk purchasing. By understanding the key tests, requesting the right inspection reports and evaluating the supplier’s in-house testing capability, buyers can significantly reduce the risk of batch failures and production interruptions. The suppliers who invest in comprehensive blind rivet quality testing systems are the ones most likely to deliver consistent performance across every order.
FAQ
Q1: How are blind rivets tested for quality?
Blind rivets are tested through dimensional inspection, tensile strength testing, shear strength testing, hardness testing, material composition analysis (spectrometer) and salt spray corrosion resistance testing. Each test targets a specific quality attribute — from hole compatibility to long-term environmental performance.
Q2: What inspection reports should buyers request from a blind rivet supplier?
Buyers should request: material certificate, dimensional inspection report, tensile/shear test report, salt spray test report, ISO 9001 certificate and batch inspection records. For repeat orders, confirm whether reports are provided per batch or only during initial approval. Specifying per-batch documentation in the purchase agreement is the most reliable approach.
Q3: What standards apply to blind rivet testing?
Common standards include DIN 7337 (blind rivet specifications), ISO 9001 (quality management system) and ASTM B117 (salt spray test method). However, actual requirements may depend on customer drawings, industry standards and application conditions. Buyers should verify which standards apply to their specific application and region.
Q4: How can I verify a blind rivet manufacturer’s quality control?
Check whether the supplier has in-house testing equipment (tensile tester, hardness tester, salt spray chamber, spectrometer), provides batch inspection records, supports material traceability and can answer technical questions about tolerances and testing methods. A supplier who cannot show you their testing area or provide sample reports is a risk for bulk orders.
Q5: What is the salt spray test for blind rivets and why does it matter?
The salt spray test (ASTM B117 / ISO 9227) simulates corrosive environments by exposing rivet samples to a controlled salt fog for a specified duration. It is especially important for blind rivets used in outdoor, coastal or tropical climates where humidity and salt exposure accelerate corrosion. Test results help buyers compare suppliers objectively and set baseline expectations for field performance.
Q6: What quality certificates should a blind rivet manufacturer provide?
A qualified blind rivet manufacturer should provide an ISO 9001 certificate (quality management system), material certificates (raw material composition verification), inspection reports (dimensional, tensile, salt spray test results) and batch quality records for traceability. For automotive or specialized applications, additional documents such as PPAP may be required. Buyers should request these documents before placing bulk orders, not after quality issues arise.