Blind rivets may look simple — a small metal fastener that joins two materials from one side. But in industrial applications, reliability depends on factors that are invisible to the naked eye: material selection, forming accuracy, mandrel assembly, dimensional control, and inspection standards.
For bulk buyers, the blind rivet manufacturing process directly affects three critical factors: product consistency, quality risk control, and supply reliability. A reliable blind rivet supplier should control quality from material incoming inspection to final shipment.
A single blind rivet consists of two precision components — the rivet body and the mandrel — manufactured through 9 distinct steps including wire drawing, cold heading, piercing, assembly, surface treatment, and quality inspection. This guide walks through the entire blind rivet manufacturing process from raw material to final inspection, explaining how each step affects your purchasing decisions.
Manufacturing Process Overview
Raw Material → Wire Drawing → Cold Heading (Body) → Mandrel Manufacturing → Piercing & Boring → Assembly → Surface Treatment → Quality Inspection → Packaging
9-step complete process, detailed in H2-2 below
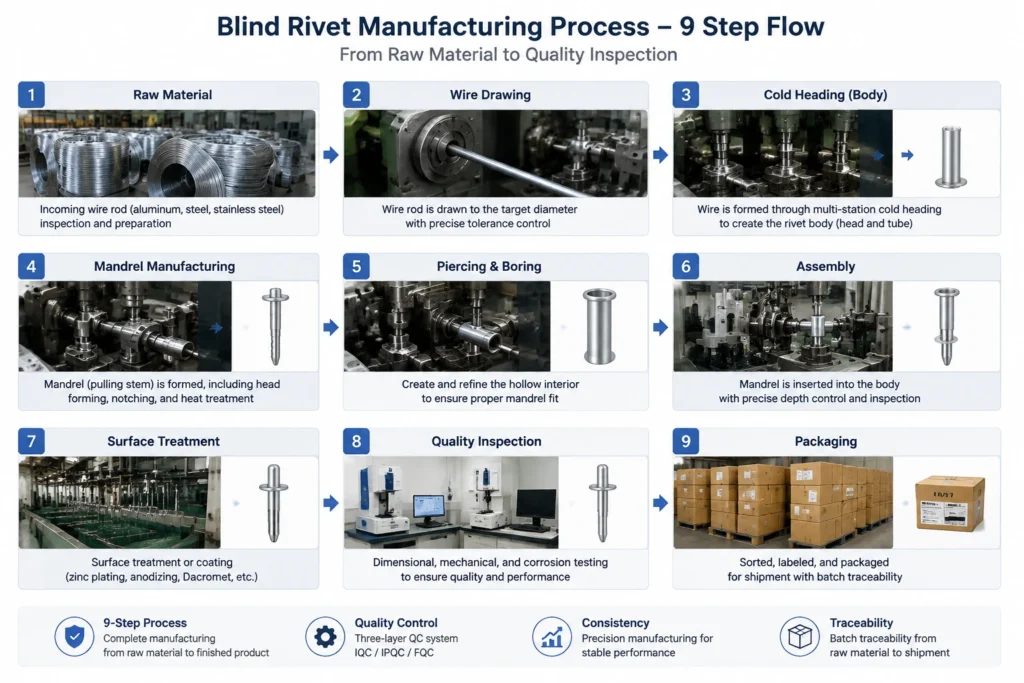
Blind Rivet Manufacturing Process at a Glance
| Stage | Purpose |
|---|---|
| Raw Material Inspection | Verify material composition and consistency |
| Wire Drawing | Control wire diameter accuracy |
| Cold Heading | Form rivet body and mandrel |
| Assembly | Ensure correct mandrel positioning |
| Surface Treatment | Improve corrosion resistance |
| Quality Inspection | Verify performance and consistency |
| Packaging | Ensure batch traceability |
Simplified overview — see detailed 9-step process below.
What Blind Rivets Are Made Of: Core Materials
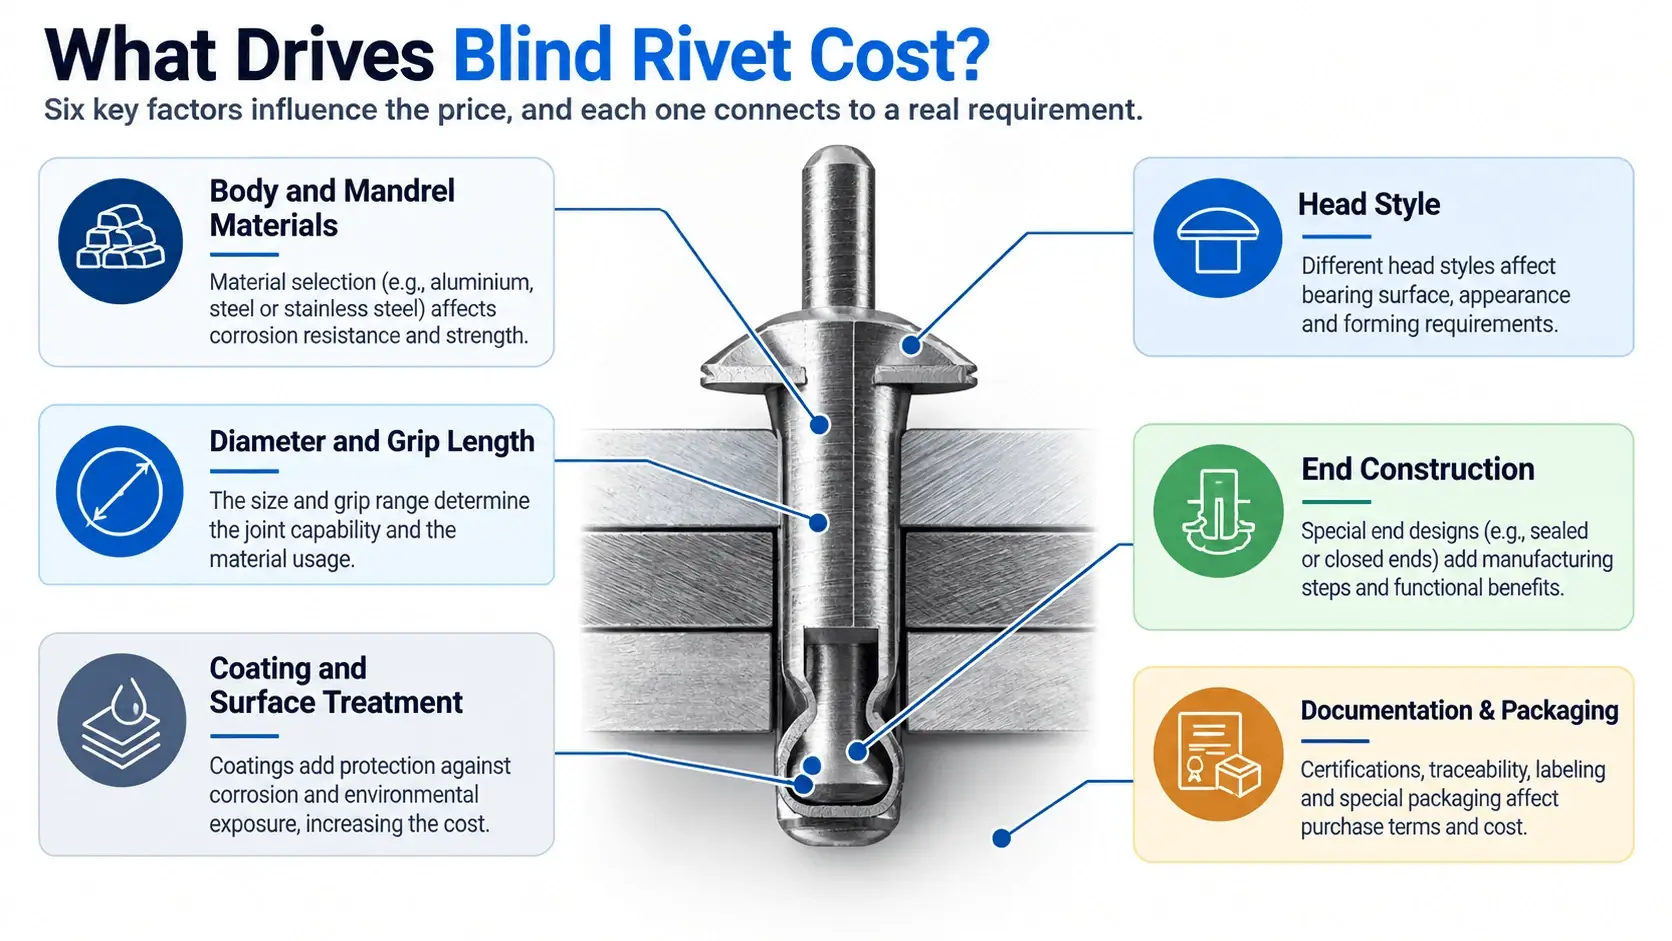
The manufacturing process begins with material selection. Blind rivets consist of two separately manufactured components — the rivet body (the outer shell) and the mandrel (the inner pulling stem) — and each can be made from different materials depending on application requirements.
Rivet Body Materials
The rivet body is formed from wire rod stock:
- Aluminum — the most common body material, lightweight with excellent formability, accounts for the largest share of standard blind rivet production
- Steel — higher strength than aluminum, used where greater shear and tensile capacity is required
- Stainless Steel — best corrosion resistance, for outdoor, marine, and chemical environments
- Copper / Monel / Brass — specialty materials for electrical conductivity, extreme corrosion, or decorative applications; not standard catalog items and require custom production
Mandrel Materials
The mandrel is the internal stem that gets pulled during installation:
- Carbon Steel — the most common mandrel material, high strength with controllable break force
- Stainless Steel — paired with stainless bodies for full corrosion resistance
- Aluminum — used in all-aluminum rivets for low-force applications
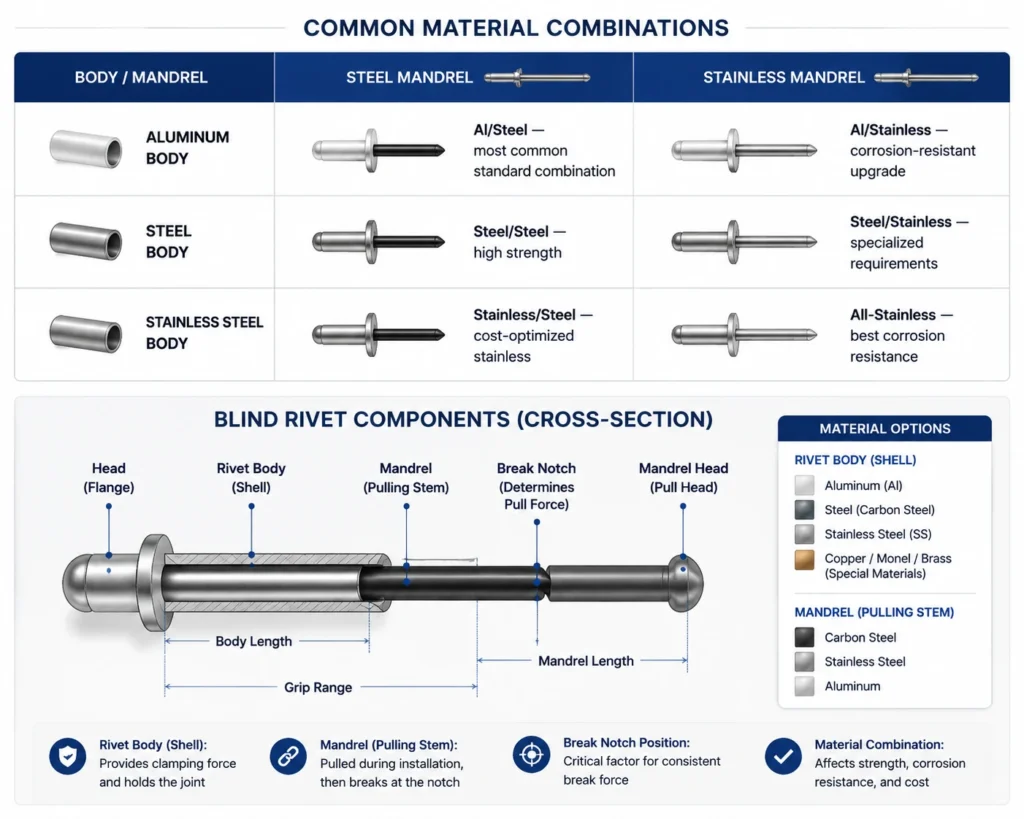
The mandrel’s break notch position is a critical quality control point — it determines the pull force at which the mandrel snaps off during installation.
Common Material Combinations
| Body / Mandrel | Steel Mandrel | Stainless Mandrel |
|---|---|---|
| Aluminum body | Al/Steel — most common standard combination | Al/Stainless — corrosion-resistant upgrade |
| Steel body | Steel/Steel — high strength | Steel/Stainless — specialized requirements |
| Stainless body | Stainless/Steel — cost-optimized stainless | All-Stainless — best corrosion resistance |
For a detailed comparison of material properties, costs, and application scenarios, see our guide to aluminum vs steel vs stainless steel blind rivets.
Step-by-Step: The Blind Rivet Manufacturing Process
The blind rivet manufacturing process is where supplier capability becomes visible. Each of the 9 steps below follows a consistent format: what happens → key quality control points → why it matters to buyers.
Step 1: Raw Material Inspection & Preparation
What happens Incoming wire rod (aluminum, steel, or stainless steel) is inspected batch by batch — checking diameter tolerance, surface defects, hardness, and chemical composition using spectrometer testing.
Key QC points Wire diameter tolerance directly affects subsequent cold heading precision. Material hardness determines forming quality. Composition mismatch will cause heat treatment abnormalities later in the process.
Why it matters Raw material inspection (IQC) is the first line of defense for batch consistency. A supplier without incoming material inspection has a much higher risk of batch-to-batch variation.
Step 2: Wire Drawing
What happens Coarse wire rod is drawn through progressively smaller dies to reach the target diameter. During drawing, the wire work-hardens, so the reduction ratio must be controlled carefully.
Key QC points Post-drawing diameter tolerance is controlled according to product specifications and customer requirements. Surface finish affects the final product appearance. Drawing lubricant residue must be cleaned before forming.
Why it matters Wire drawing precision determines rivet diameter consistency. Diameter deviation can cause installation tools to jam or rivets to mismatch with pre-drilled holes.
Step 3: Cold Heading — Forming the Rivet Body
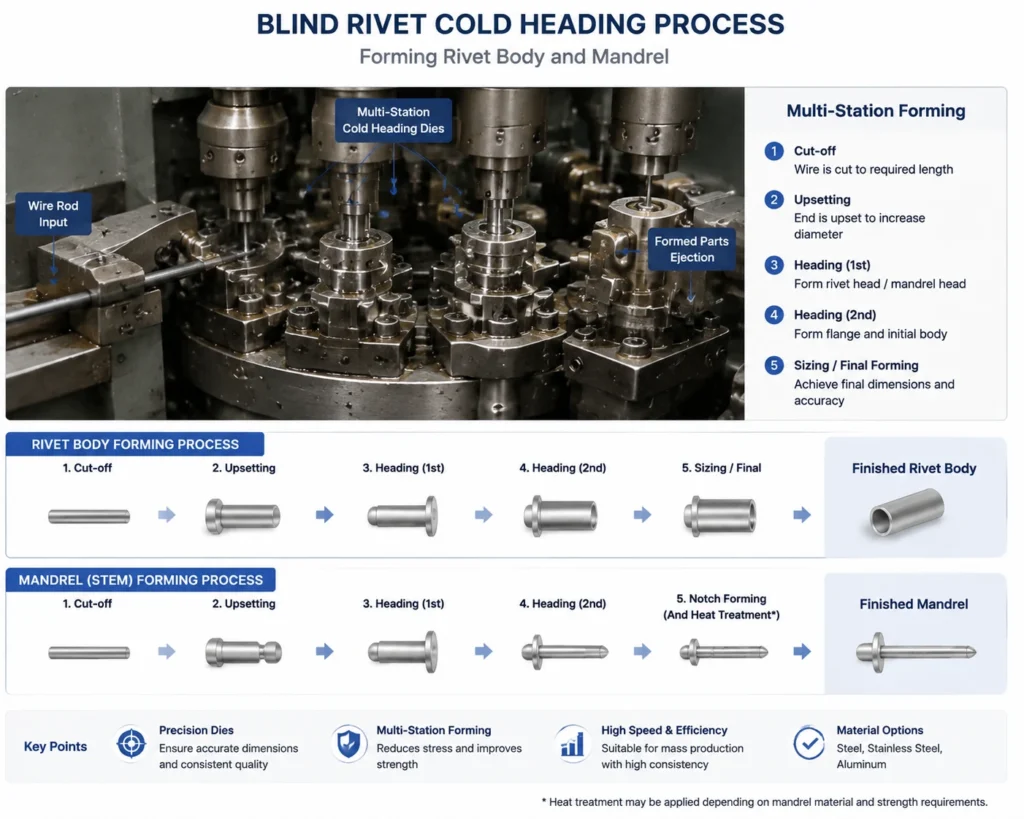
What happens Drawn wire is fed into a cold heading machine, where it undergoes plastic deformation at room temperature through multi-station dies — forming the rivet head (flange) and the tubular body shape.
Key QC points Die precision determines head dimensions and appearance. Cold heading force must be controlled to prevent cracking. Multi-station forming (typically 3-5 stations) progressively shapes the part to reduce stress concentration.
Why it matters Cold heading is the core forming process. Die wear causes head dimensions to drift over time. A supplier with a regular die replacement program maintains better batch-to-batch stability.
→ For standard rivet diameter specifications (2.4mm–6.4mm), see our blind rivet size chart.
Step 4: Mandrel Manufacturing — Forming the Pulling Stem
What happens Steel or stainless steel wire is formed through cold heading to create the mandrel head and achieve the precise length and diameter required. Mandrel manufacturing involves more than just cold heading — depending on design requirements, additional processes such as notch forming or heat treatment may be applied to achieve the desired pull-force characteristics.
Key QC points Mandrel head dimensions determine whether the head deforms correctly during riveting. The fit tolerance between mandrel diameter and body inner diameter is critical for successful assembly. The break notch position determines the pull force at which the mandrel snaps.
Why it matters Break notch position is an invisible quality control point — positional deviation causes inconsistent break force, which directly affects joint reliability.
Step 5: Piercing & Boring
What happens The formed rivet body undergoes piercing, sizing, or machining processes to create and refine the hollow interior — the specific method depends on rivet design and production requirements. The mandrel must slide in smoothly but fit tightly enough for proper retention.
Key QC points Piercing concentricity (alignment of inner and outer circles of the body). Inner diameter tolerance (affects mandrel fit). Hole wall surface finish (affects assembly smoothness).
Why it matters Poor piercing concentricity causes eccentric heads — after installation, the head is off-center, affecting both appearance and joint strength.
Step 6: Assembly — Mandrel Insertion
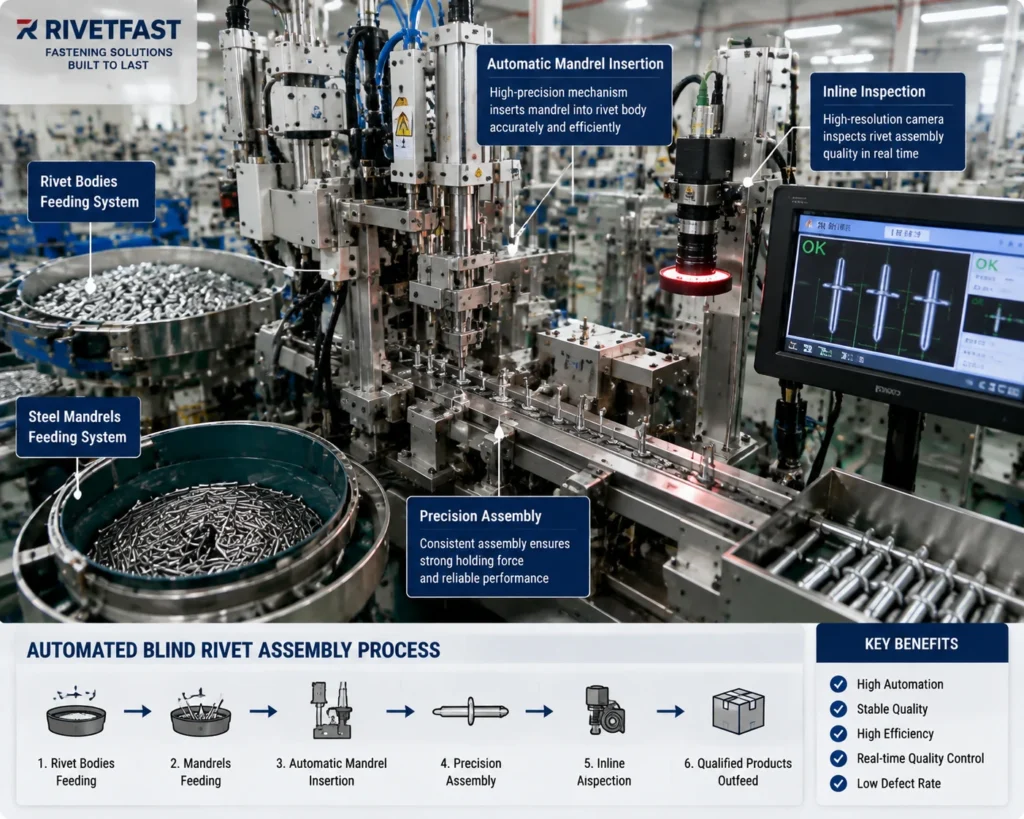
What happens The mandrel is inserted into the rivet body to form a complete blind rivet. Automated assembly machines perform insertion, positioning, and inspection at high speed in a continuous process.
Key QC points Insertion depth control (mandrel head position must be precise). Insertion force monitoring (to prevent body damage). Automatic detection of missing or improperly inserted mandrels.
Why it matters In-line detection capability during assembly is what separates capable manufacturers from marginal ones. Without in-line inspection, defective rivets with missing or misaligned mandrels can reach the customer.
Step 7: Surface Treatment & Coating
What happens Depending on specifications, rivets receive surface treatment — zinc plating, anodizing, Dacromet coating, or no treatment (bare aluminum).
Key QC points Coating thickness uniformity. Adhesion testing. Corrosion resistance verification (salt spray testing).
Why it matters Surface treatment is the last processing step but affects storage life and appearance. Poorly treated rivets may oxidize or discolor during transport and storage.
→ For detailed guidance on coating types and selection, see our article on blind rivet surface finishes and coatings.
Step 8: Final Quality Inspection & Testing
What happens Finished rivets are sampled and tested batch by batch — dimensional measurement (diameter, length, grip range), tensile testing, shear testing, mandrel retention testing, salt spray testing, hardness testing, and visual inspection.
Key QC points AQL sampling standards are followed. Test data is recorded and traceable. Non-conforming batches are segregated with documented handling procedures.
Why it matters Inspection capability is a core indicator of supplier reliability. A supplier that can provide batch-level inspection reports poses significantly lower quality risk.
| Test Item | What It Verifies |
|---|---|
| Dimensional inspection | Diameter, length, grip range, head diameter |
| Tensile strength test | Pull-out resistance, mandrel break force |
| Shear strength test | Lateral load capacity |
| Mandrel retention test | Mandrel stays securely in body before installation |
| Salt spray test | Corrosion resistance (hours to red rust) |
| Hardness test | Body and mandrel material hardness |
| Visual inspection | Surface defects, head deformation, plating quality |
For detailed testing standards, parameters, and report requirements, see our blind rivet quality testing guide.
Step 9: Packaging & Shipping Preparation
What happens Approved products are sorted by specification into boxes/cartons, labeled (specification, quantity, batch number, production date), moisture-proofed, and palletized for shipment. OEM packaging is supported (custom labels, barcodes, custom cartons).
Key QC points Label accuracy (specification and batch number must be traceable). Moisture protection (desiccant, vacuum packaging). Packaging strength (transport protection).
Why it matters Batch number traceability is a marker of quality system maturity. A supplier with a batch number system can trace quality issues back to the specific production batch.
Key Equipment in a Blind Rivet Production Line
Equipment is the hardware foundation of manufacturing capability. The number, type, and automation level of machinery directly determine what a supplier can produce, how consistently, and how quickly.
Core Production Equipment
| Equipment | Function | Why It Matters |
|---|---|---|
| Wire drawing machine | Pull raw wire rod to target diameter | Diameter precision directly affects rivet size consistency |
| Cold heading machine | Form rivet body and mandrel through die pressing | Core forming equipment — determines head shape, body dimensions, and production speed |
| Piercing / boring machine | Create hollow interior of rivet body | Concentricity and inner diameter precision affect assembly quality |
| Assembly machine | Insert mandrel into body at high speed | Assembly speed and in-line detection determine capacity and defect rate |
| Surface treatment line | Zinc plating, anodizing, Dacromet coating | Coating uniformity affects corrosion resistance and appearance |
Testing & Inspection Equipment
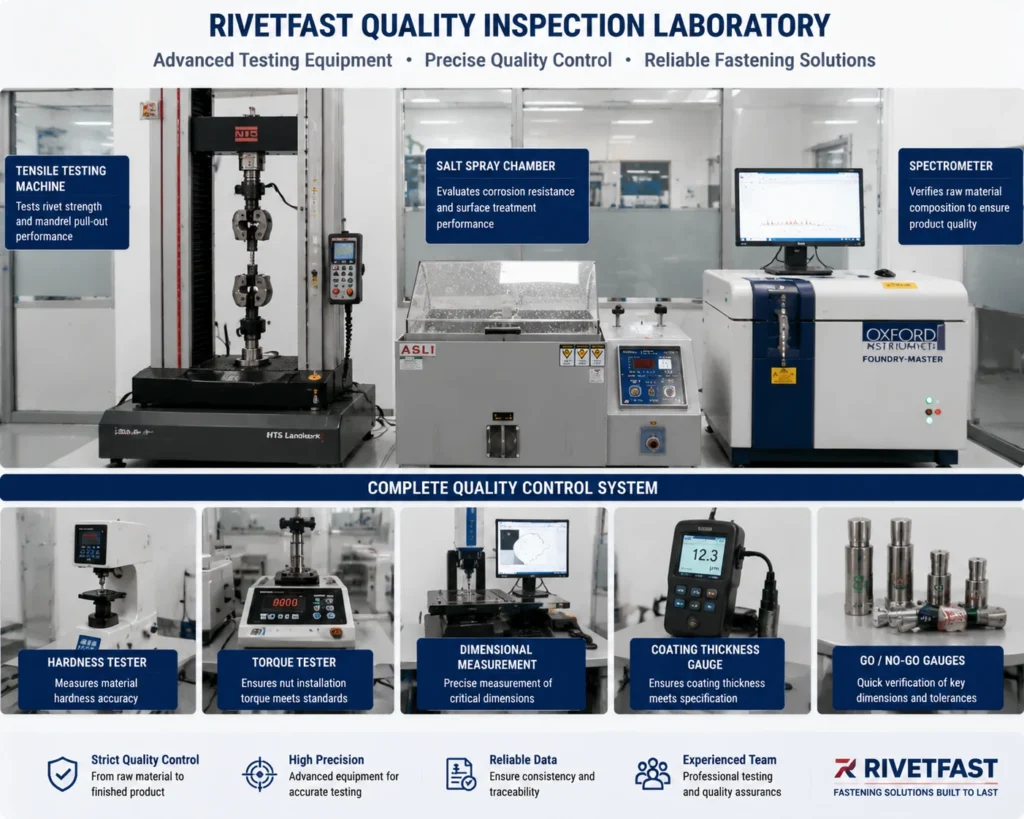
Testing equipment is an extension of manufacturing capability — only a factory with inspection capability can claim “quality control”:
- Tensile testing machine — measures tensile and shear strength
- Mandrel retention tester — measures the force required to dislodge the mandrel before installation, verifying it stays securely in the body
- Dimensional measurement equipment (calipers, micrometers, projection gauges) — measures diameter, length, grip range, and head diameter
- Salt spray test chamber — tests corrosion resistance
- Hardness tester — measures body and mandrel material hardness
- Spectrometer — verifies chemical composition of raw materials
- Thread friction tester / Torque tester — used for rivet nut production lines (companion product testing, not direct blind rivet inspection equipment)
Why Equipment Scale Matters for Buyers
Equipment quantity and automation level directly determine three things:
- Capacity: More automated equipment = higher daily output = shorter lead time and larger batch supply capability
- Consistency: Automated cold heading + assembly with in-line detection = smaller batch-to-batch variation
- Changeover efficiency: Multiple parallel machines = standard specifications don’t require frequent changeover = lower MOQ and shorter lead time for standard products
Equipment scale is not about impressive numbers — it determines whether a supplier can deliver your order on time, at consistent quality, at the volume you need. When evaluating suppliers, equipment count and automation level are core indicators of production capacity.
For more on how changeover costs affect minimum order quantities, see our blind rivet MOQ guide. For a complete supplier capacity verification methodology, see how to verify a blind rivet manufacturer’s production capacity.
Quality Control Throughout the Manufacturing Process
Quality control is not a single inspection at the end — it is a system embedded throughout the manufacturing process. A mature blind rivet factory implements three layers of quality control, each serving a distinct purpose.
Three-Layer Quality Control System
| QC Stage | When | What’s Checked |
|---|---|---|
| IQC — Incoming Quality Control | Raw material arrival | Wire diameter, hardness, chemical composition (spectrometer), surface defects |
| IPQC — In-Process Quality Control | During production (each step) | Wire drawing diameter, cold heading dimensions, piercing concentricity, assembly force, coating thickness |
| FQC — Final Quality Control | Finished product before packaging | Full dimensional inspection, tensile/shear test, mandrel retention test, salt spray test, hardness test, visual inspection |
In-Process Quality Control (IPQC) Checkpoints
IPQC is not a one-time check — it is continuous monitoring throughout the production process:
- After wire drawing: Diameter tolerance sampling per production control plan
- After cold heading (body): First-article inspection + sampling of head dimensions per control plan
- After cold heading (mandrel): First-article inspection + sampling of break notch position
- After piercing: Concentricity and inner diameter sampling
- After assembly: In-line detection of missing/misaligned mandrels + insertion force sampling
- After surface treatment: Coating thickness and adhesion sampling
The core of IPQC is not just “inspection” but “monitoring and feedback” — when deviation is detected, machine parameters are adjusted promptly to prevent entire batches from going out of specification.
Final Quality Control (FQC) & Batch Traceability
FQC is the final gate before shipment. A complete FQC includes:
- Dimensional inspection: Diameter, length, grip range, head diameter — sampled per AQL standards
- Tensile strength test: Verifies pull-out resistance and break force
- Shear strength test: Verifies lateral load capacity
- Mandrel retention test: Verifies the mandrel stays securely in the body before installation
- Salt spray test: Corrosion resistance testing (for aluminum bodies, typically around 24–72 hours; stainless steel requires longer — depending on specification and customer requirements)
- Hardness test: Verifies body and mandrel material properties
- Visual inspection: Surface defects, head deformation, plating appearance
Batch Traceability: Every production batch should carry a batch number. Inspection reports (FQC report, COC, or Certificate of Conformity) should include the batch number, test items, test results, and pass/fail criteria. Without batch documentation, quality traceability becomes significantly more difficult.
For detailed testing standards, parameters, and report format specifications, see our blind rivet quality testing guide.
How Manufacturing Capability Affects Buyer Decisions
Understanding the blind rivet manufacturing process is valuable only when it translates into better purchasing decisions. This section connects each manufacturing step to the performance characteristics buyers actually care about.
How Manufacturing Steps Affect Final Rivet Performance
Every step in the manufacturing process directly impacts the final product. This table bridges the gap between “how it’s made” and “what it means for your application”:
| Manufacturing Step | What It Controls | Impact on Final Rivet |
|---|---|---|
| Wire drawing | Wire diameter precision | Rivet diameter consistency — affects hole fit and tool engagement |
| Cold heading (body) | Head formation, body dimensions | Head strength, dimensional accuracy — affects clamping force |
| Cold heading (mandrel) | Break notch position | Pull force consistency — affects installation reliability |
| Piercing | Body concentricity, inner diameter | Assembly quality, head alignment — affects rivet appearance |
| Assembly | Mandrel insertion depth | Mandrel retention, setting reliability — affects joint integrity |
| Surface treatment | Coating thickness, adhesion | Corrosion resistance, appearance — affects service life |
| Quality inspection | Test coverage, sampling rate | Batch consistency, defect detection — affects supply reliability |
This table is what separates a manufacturing article from a generic encyclopedia entry — it translates production steps directly into the performance characteristics buyers can measure and verify.
Consistency & Batch Stability
Manufacturing process discipline determines batch consistency — and batch consistency is the quality metric B2B buyers care about most:
- Die management: Regular die replacement = stable head dimensions = no tool jamming
- IPQC monitoring: Continuous deviation detection = timely machine adjustment = small batch-to-batch variation
- Automated assembly + in-line detection: Reduced human factor = lower defect rate for missing/misaligned mandrels
How buyers can verify: Request FQC reports from 2-3 different batches and compare the variation in key dimensions (diameter, length, tensile force). Smaller variation ranges indicate better consistency.
Lead Time & Production Capacity
Manufacturing capability directly affects lead time:
- Equipment count: More parallel machines = higher daily capacity = shorter standard lead time
- Changeover efficiency: Standard specifications that stay on production lines = no changeover needed = fastest lead time; custom specifications require die changes and setup = longer lead time
- Production scheduling: Mature scheduling systems = reliable delivery commitments
How buyers can evaluate: Ask the supplier “what are your typical lead times for standard vs. custom specifications?” A large gap suggests low changeover efficiency; stable standard lead times suggest sufficient equipment capacity.
For a complete supplier capacity verification methodology, see how to verify a blind rivet manufacturer’s production capacity.
Customization Capability
Whether the same production line can accommodate custom specifications depends on equipment flexibility and engineering team experience:
- Die adaptability: Non-standard diameters/lengths require custom dies — a supplier with in-house die development capability responds faster to custom requests
- Material adaptability: Specialty materials (Monel, copper) require adjusted cold heading parameters — experienced suppliers achieve lower scrap rates
- Surface treatment adaptability: Specialty coatings may require external processing or in-house lines — suppliers with in-house treatment capability have better quality control
For the complete OEM customization workflow, see our custom blind rivets OEM guide.
RivetFast Manufacturing Approach
As a specialized blind rivet manufacturer — not a trading company — RivetFast controls the entire production process from raw material to final inspection under one roof.
RivetFast operates a 5,000㎡ manufacturing facility with 200+ automated production machines and an annual capacity of 2 billion pieces. The production line covers the full range of standard diameters (2.4–6.4mm) and all common material combinations (Al/Steel, Al/Stainless, All-Stainless), with the flexibility to accommodate custom specifications including copper, Monel, and brass. This integrated production capability helps reduce dependence on external suppliers and provides better control over quality consistency and delivery schedules.
Quality control follows ISO 9001 standards, with three-layer QC (IQC / IPQC / FQC) implemented at every production stage. Testing capabilities include tensile testing, mandrel retention testing, salt spray testing, hardness testing, spectrometry, and dimensional measurement — with batch-traceable inspection reports available for every shipment.
Engineering Support: Beyond production capability, RivetFast provides engineering support including drawing review, material recommendation, and sample approval — ensuring that custom specifications are manufacturable and meet application requirements before bulk production begins.
Buyers are welcome to request production capability verification, sample approval, and quality documentation before placing bulk orders.
Common Manufacturing Defects & How to Spot Them
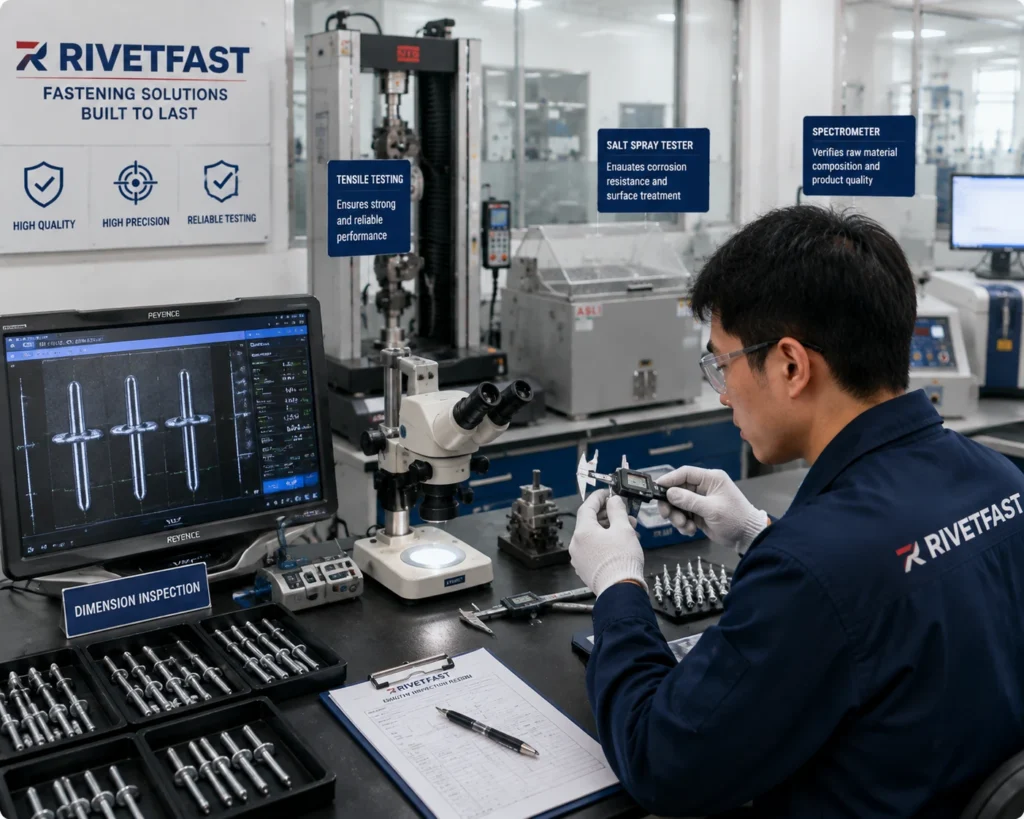
Common blind rivet manufacturing defects can affect installation reliability, joint strength, and long-term performance. Even with a robust QC system, manufacturing defects can occur. Knowing the most common defects and how to detect them helps buyers perform effective incoming inspection and communicate quality issues to suppliers.
5 Common Manufacturing Defects
| Defect | Caused By | How to Spot (Technical) |
|---|---|---|
| Eccentric head | Piercing concentricity error | Visual: head not centered on body. Measure: runout gauge |
| Inconsistent mandrel break force | Break notch position deviation | Tensile test: large variance across samples in same batch |
| Body cracks | Cold heading stress / material hardness issue | Visual: hairline cracks on body surface. Microscope inspection |
| Loose mandrel | Assembly clearance too large | Manual: mandrel slides when shaken. Functional: rivet fails to set properly |
| Plating defects | Uneven coating / contamination | Visual: bare spots, discoloration, rough finish. Salt spray test: early red rust |
How Buyers Can Detect Problems
| Suspected Problem | Buyer-Side Inspection Method |
|---|---|
| Loose mandrel | Shake test — hold rivet and shake, listen for mandrel movement |
| Wrong length / diameter | Measurement — caliper or micrometer against spec sheet |
| Surface defects / plating issues | Visual inspection — check for bare spots, cracks, discoloration |
| Low tensile / shear strength | Tensile test — request FQC report or perform independent lab test |
The two tables complement each other: the first covers “what defects + causes + technical detection,” the second covers “what buyers can do after delivery.”
Buyer recommendation: Perform incoming inspection according to agreed sampling plans and quality requirements (such as AQL standards), focusing on eccentric heads and loose mandrels — these are the most common defects and the ones most likely to affect installation quality. If any defect rate exceeds the agreed AQL limit, notify the supplier immediately and provide the batch number for traceability.
For more supplier evaluation red flags, see our article on 5 red flags when sourcing blind rivets.
Supplier Evaluation Checklist: Questions to Ask Before Bulk Ordering
The manufacturing knowledge in this article is most useful when applied to supplier evaluation. Use this checklist to assess any blind rivet supplier before placing bulk orders:
✓ How many production lines do you have?
✓ What is your monthly production capacity?
✓ What automated equipment do you use for cold heading and assembly?Quality
✓ Do you implement IQC, IPQC, and FQC? Can you provide inspection reports?
✓ What testing equipment do you have in-house (tensile, mandrel retention, salt spray, hardness, spectrometer)?
✓ Are inspection reports batch-traceable?Customization
✓ Can you produce according to drawings?
✓ Can you support OEM packaging (custom labels, barcodes, cartons)?
✓ Do you have experience with special materials (copper, Monel, brass)?Delivery
✓ What is the typical lead time for standard vs. custom specifications?
✓ How do you control delivery time for large-volume orders?
✓ Do you have previous export experience to my market?
A supplier that can clearly answer all of the above questions typically has a complete manufacturing system and quality control process. Evasive or vague answers to specific questions warrant further evaluation.
For a complete supplier capacity verification methodology, see how to verify a blind rivet manufacturer’s production capacity. For warning signs during supplier evaluation, see 5 red flags when sourcing blind rivets.
Conclusion
Understanding the blind rivet manufacturing process is not about becoming a technical expert — it is about gaining the tools to evaluate suppliers with confidence. The 9-step manufacturing process, three-layer QC system, and equipment scale are the three hallmarks of a reliable manufacturer.
For buyers, the practical takeaway is clear: request IQC/IPQC/FQC reports, verify batch traceability, and perform incoming inspection on delivery. A supplier that can demonstrate process control at every stage — from raw material spectrometer testing to final salt spray testing — is one that takes quality seriously.
Whether you are sourcing standard aluminum rivets or custom stainless specifications, the manufacturing process is the foundation of product reliability. Choose a manufacturer, not just a supplier.
For detailed quality testing standards and report formats, see our blind rivet quality testing guide. For complete supplier capacity verification methods, see how to verify a blind rivet manufacturer’s production capacity.